Turn rough models into client-winning renders
threedimensions turns your floor plans, 3D models and rough photos into stunning interior, exterior and landscape visuals. Refine, stage, enhance and animate, all in one studio.
50 free credits · No credit card required
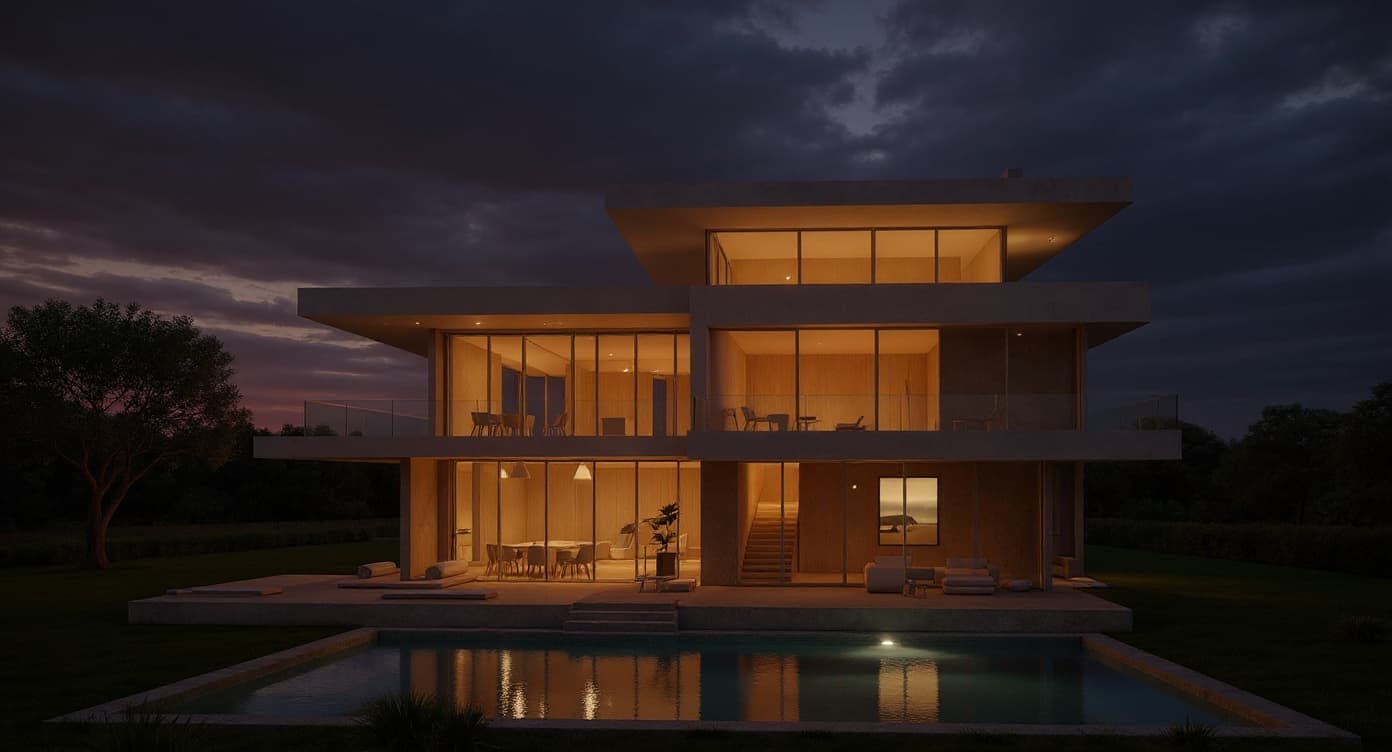 threedimensions — photorealistic
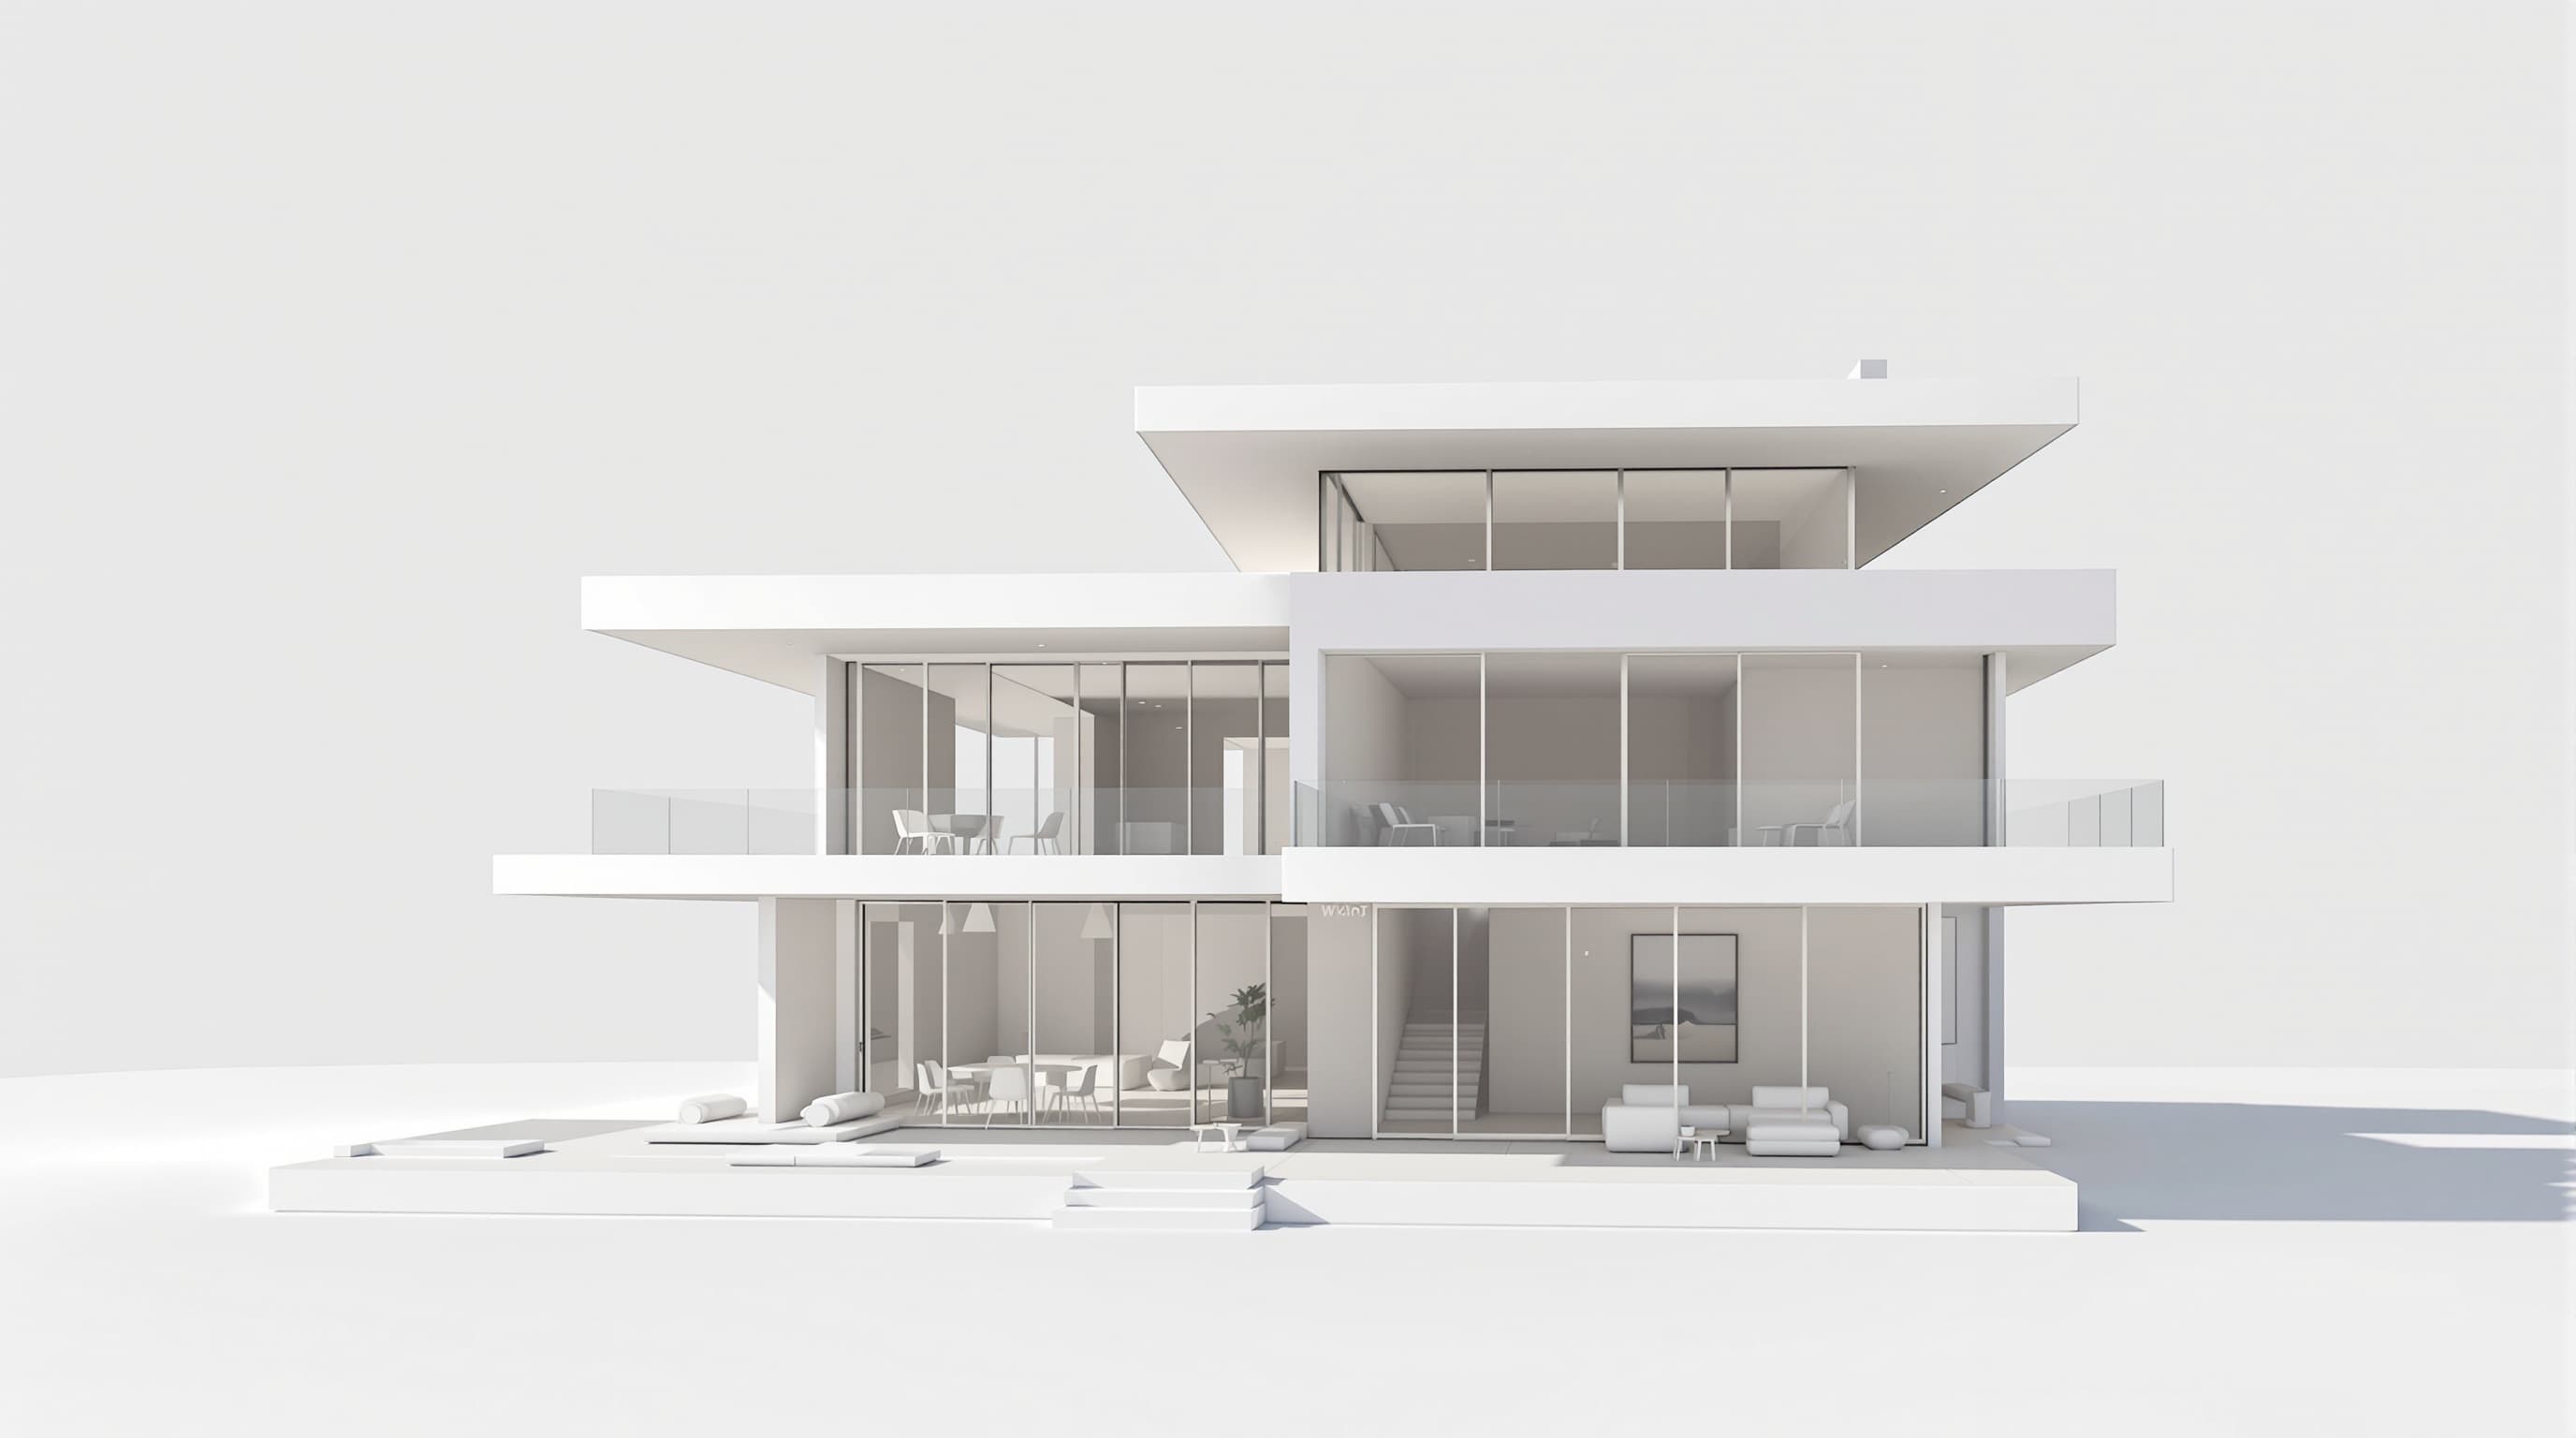 Input — SketchUp model
Trusted by studios building interiors · exteriors · landscapes
Interior
Furnish, light and stage rooms with material-accurate realism.
Exterior
Facades, massing and street views in any architectural style.
Landscape
Plantings, hardscape and site design that look planted-in.
Software integrations
Render from SketchUp, Revit, Rhino and AutoCAD
Our plugins connect the architecture software your team already uses to the same AI rendering workflow in threedimensions Studio.
See the difference
Same geometry. Photoreal result.
Every render preserves your exact model — drag the handle to compare.
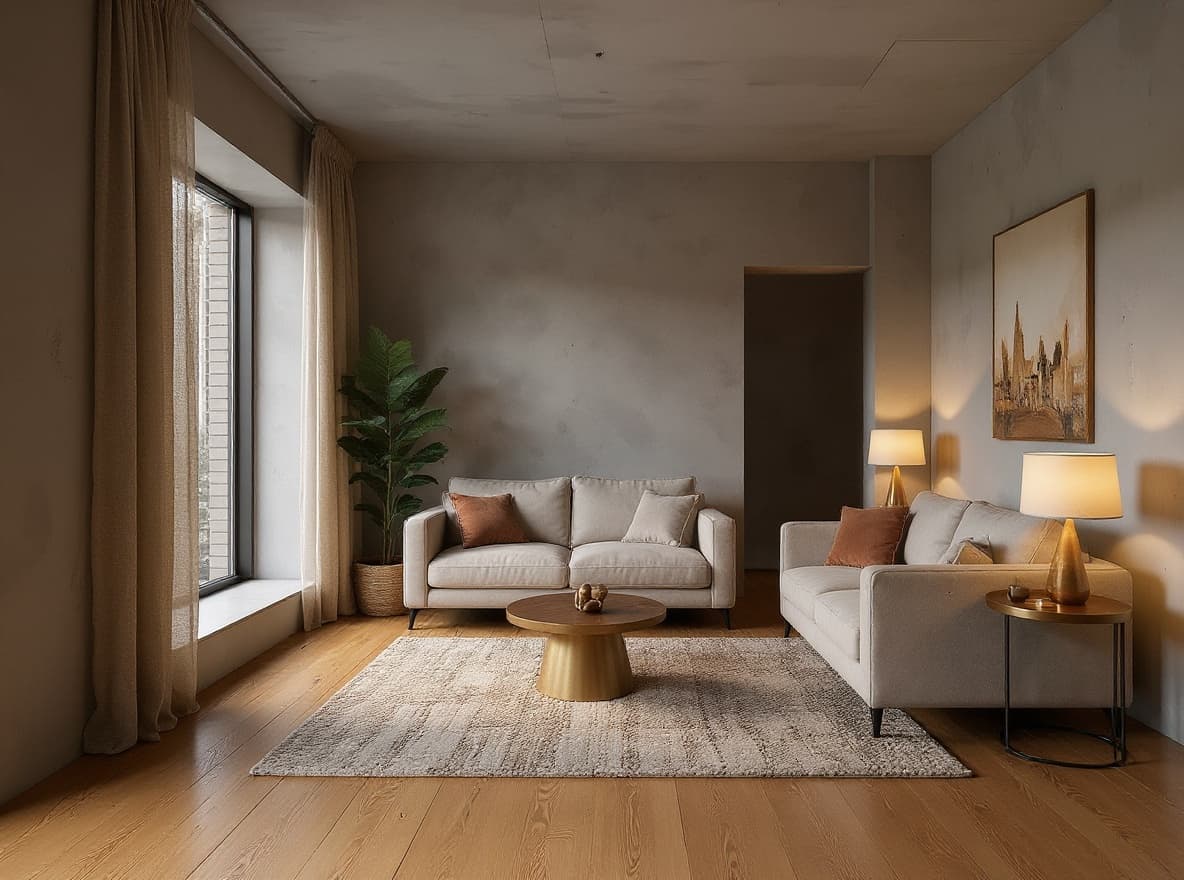 Staged interior
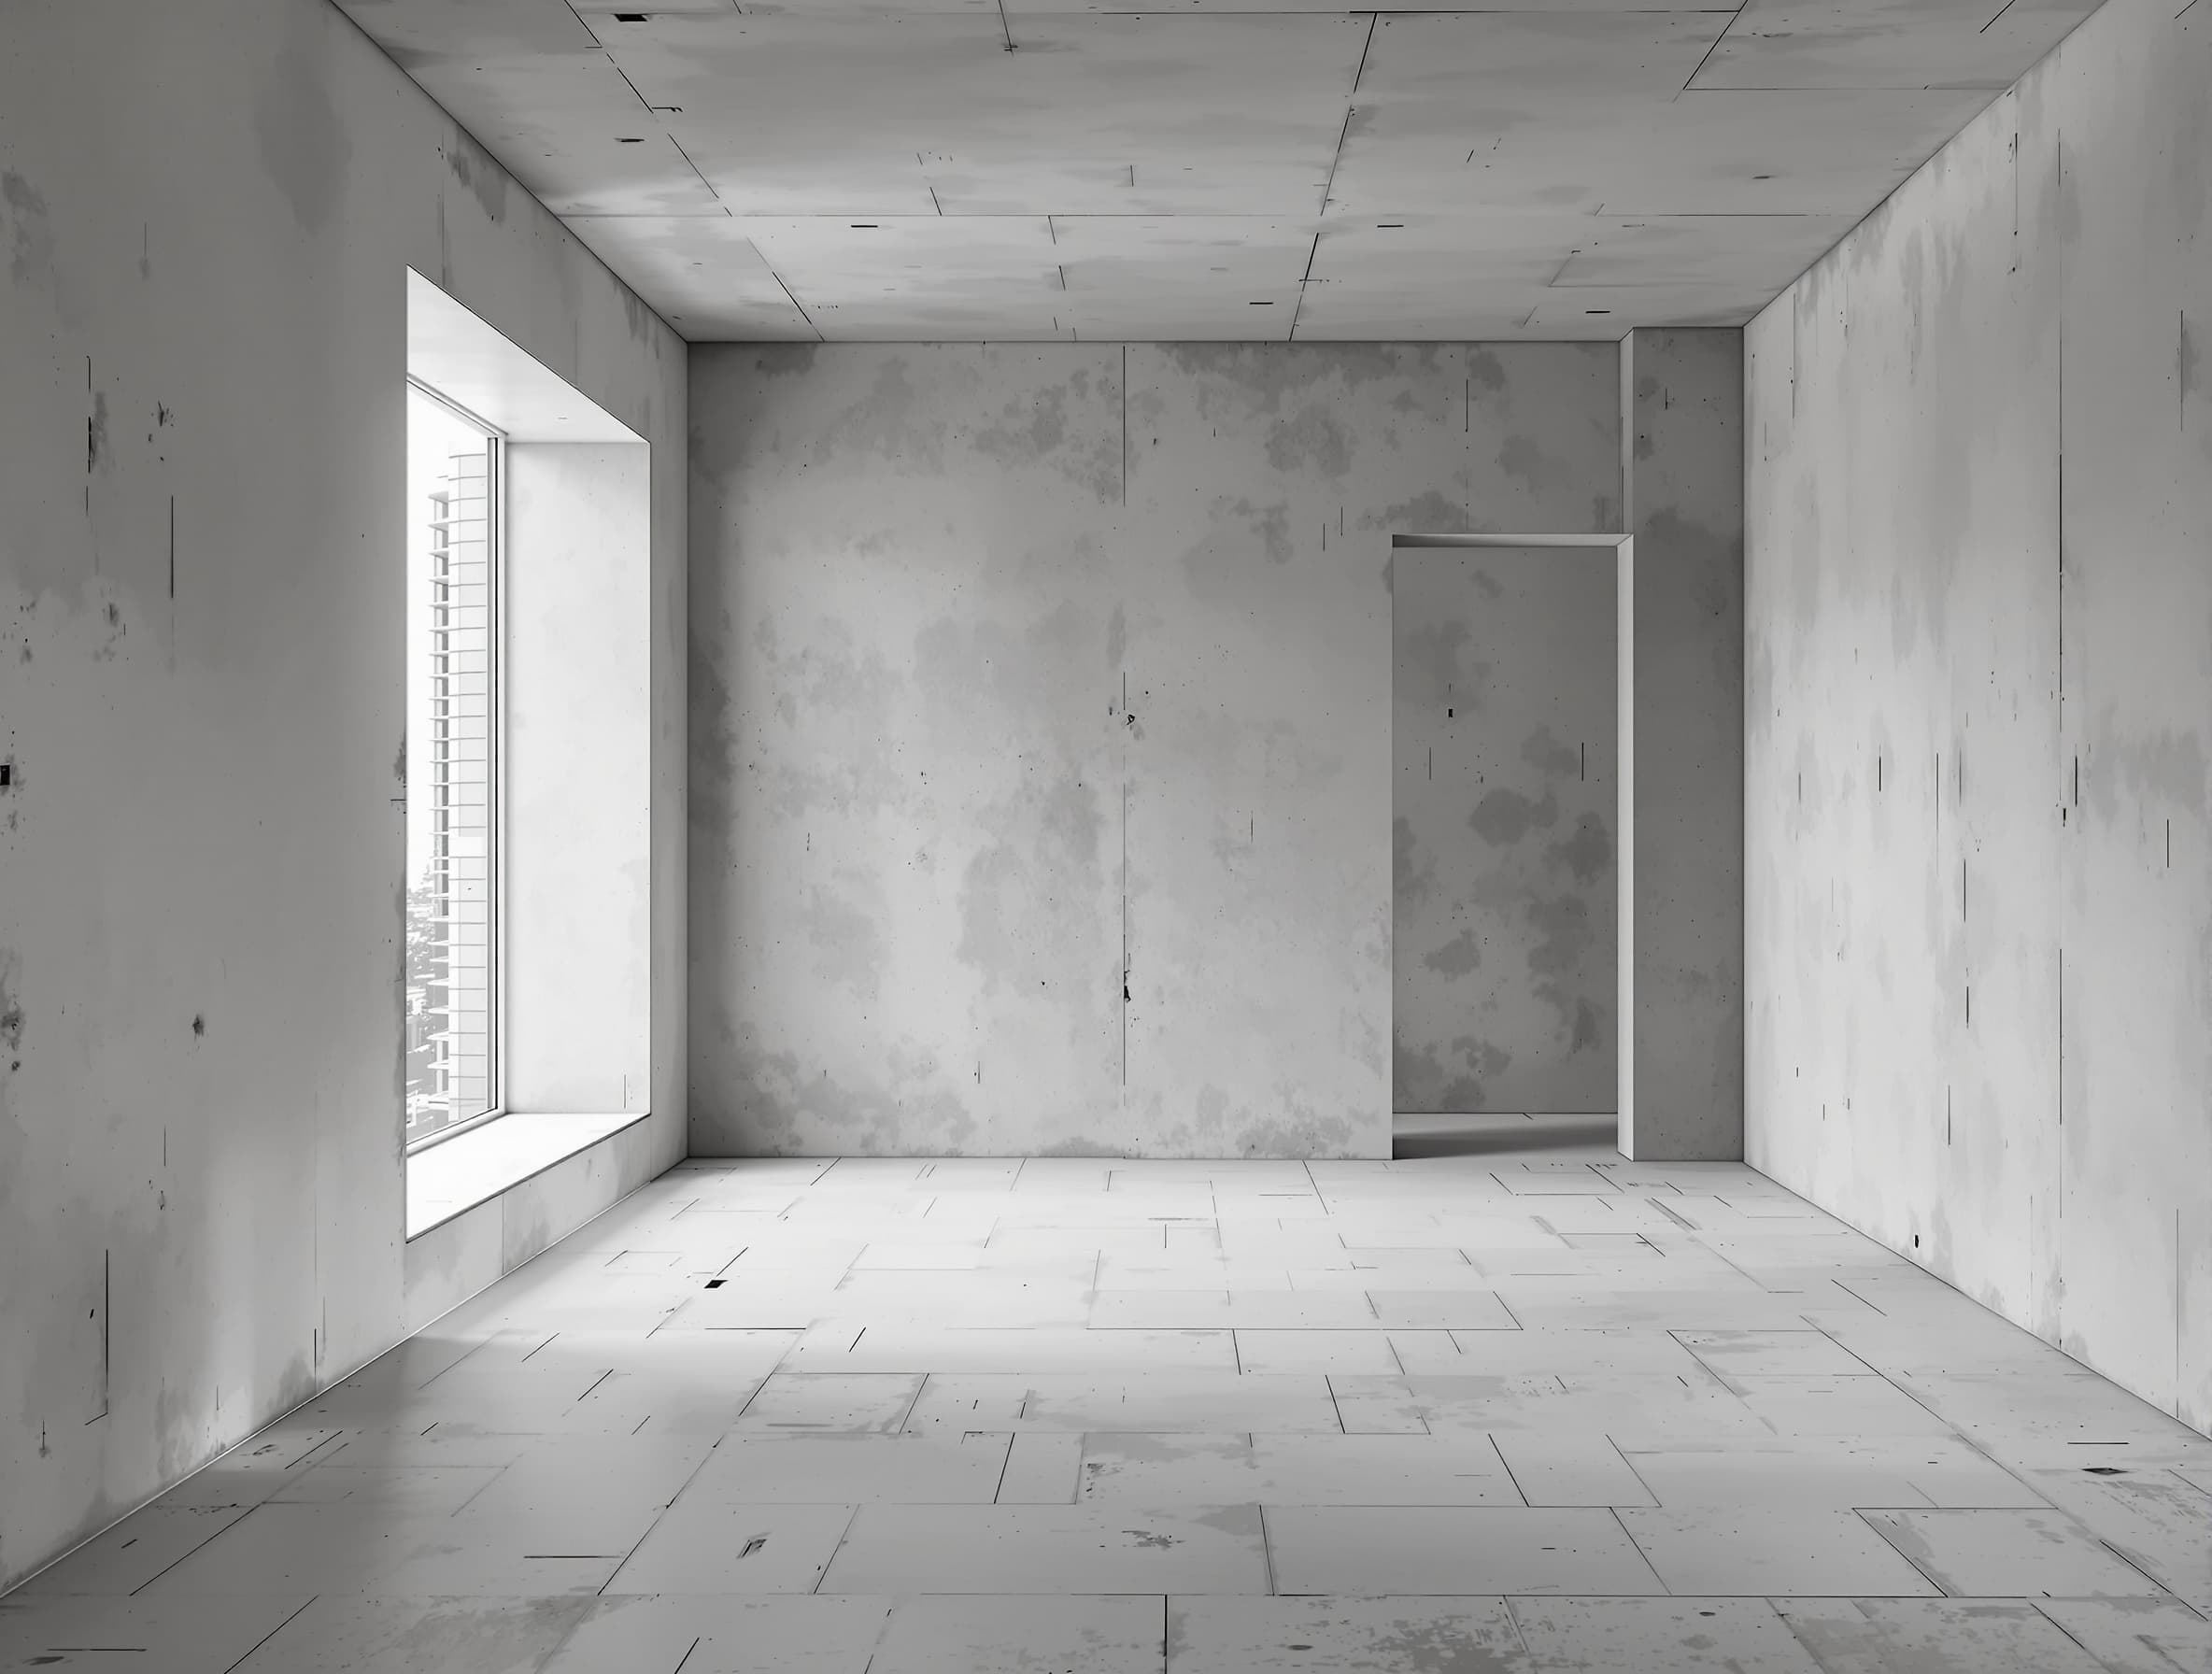 Empty shell
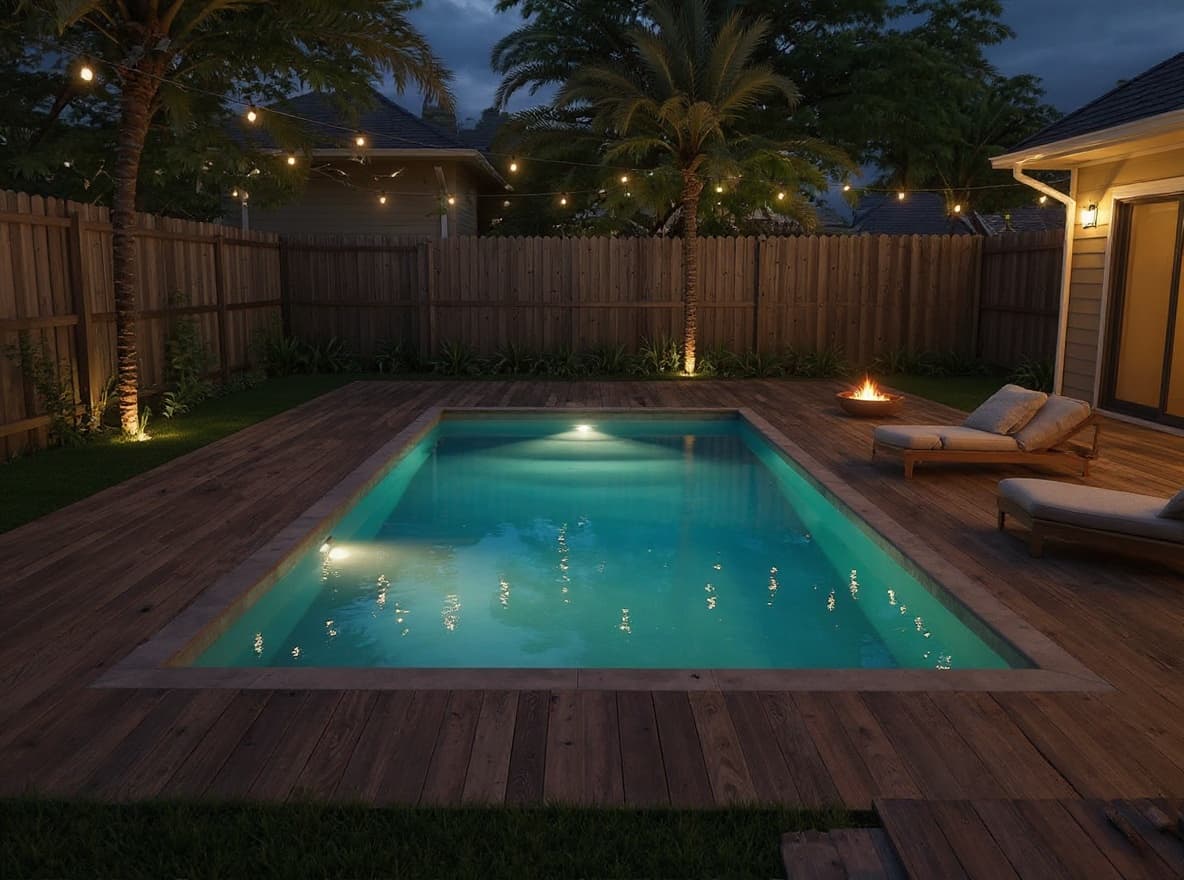 Designed landscape
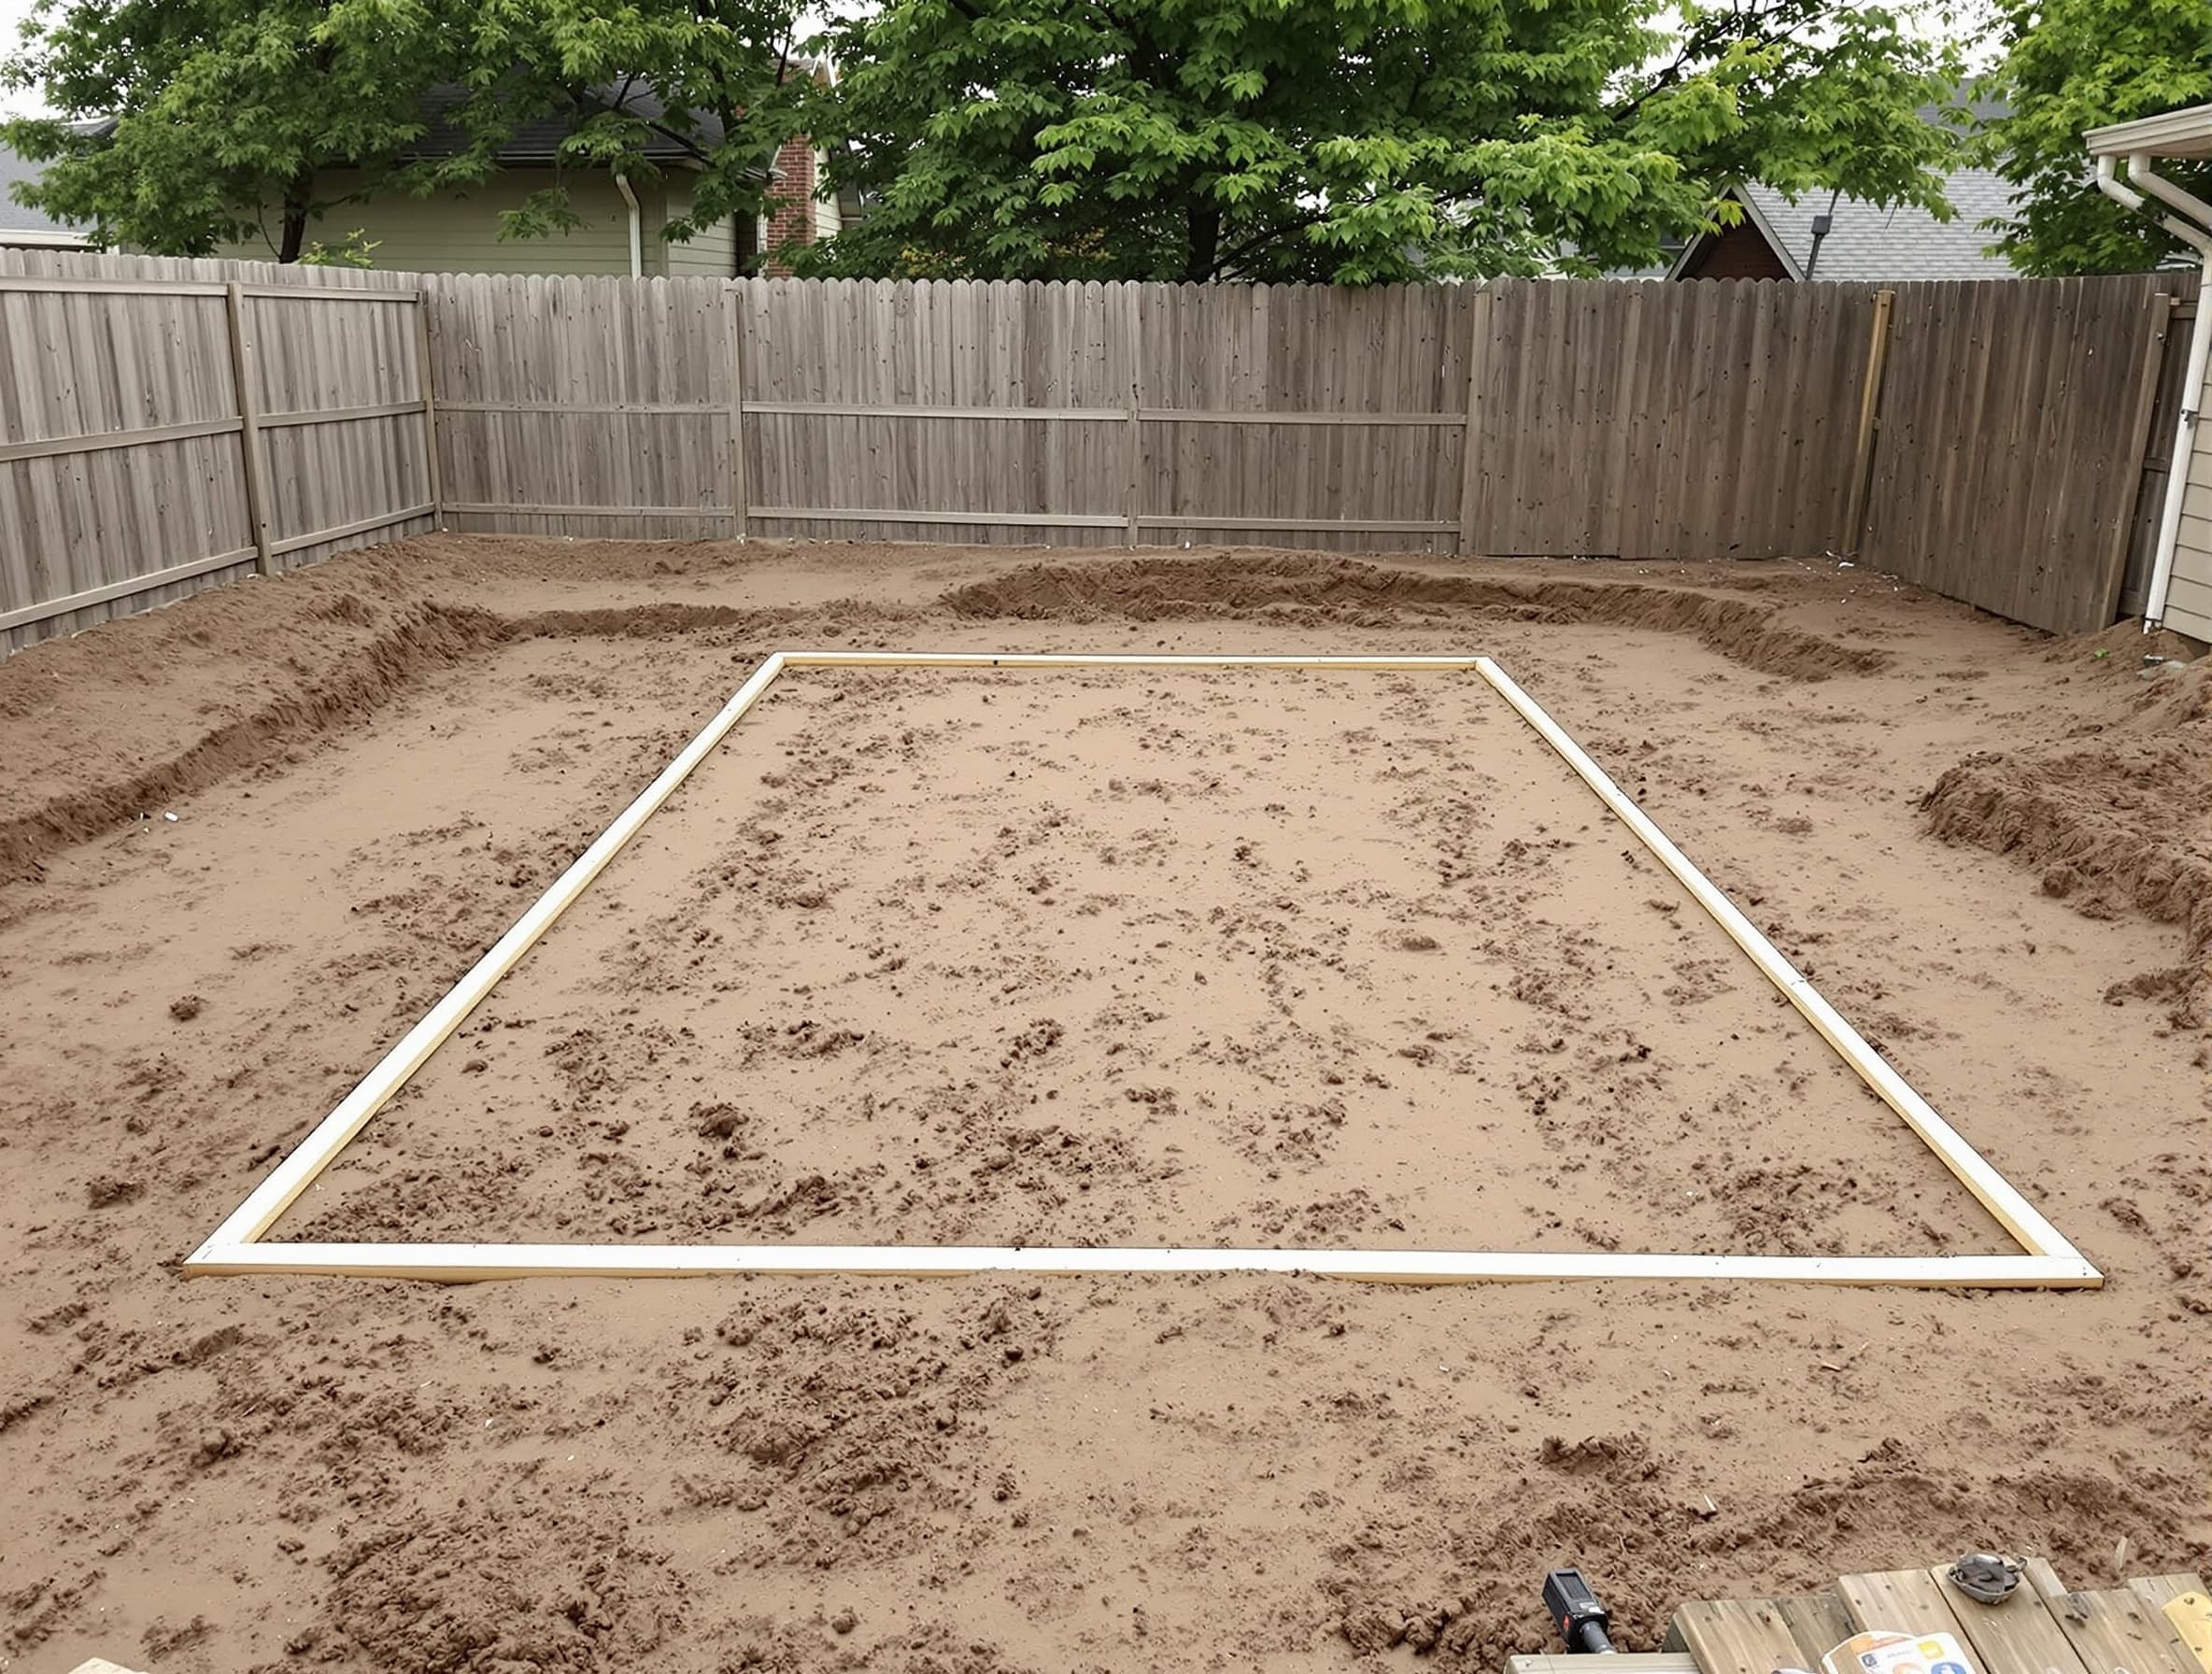 Bare site
Shop the render
Turn interior renders into sourceable furniture boards
The studio detects sofas, chairs, tables and decor inside generated interiors, segments each item on hover, then finds visually similar products through Google Lens and Shopping results.
Detected items
Small pins show which furniture pieces can be selected.
Precise highlight
Hovering reveals the segmented object shape, not a loose box.
Live matches
Google Lens runs on the detected crop, with Shopping as a fallback.
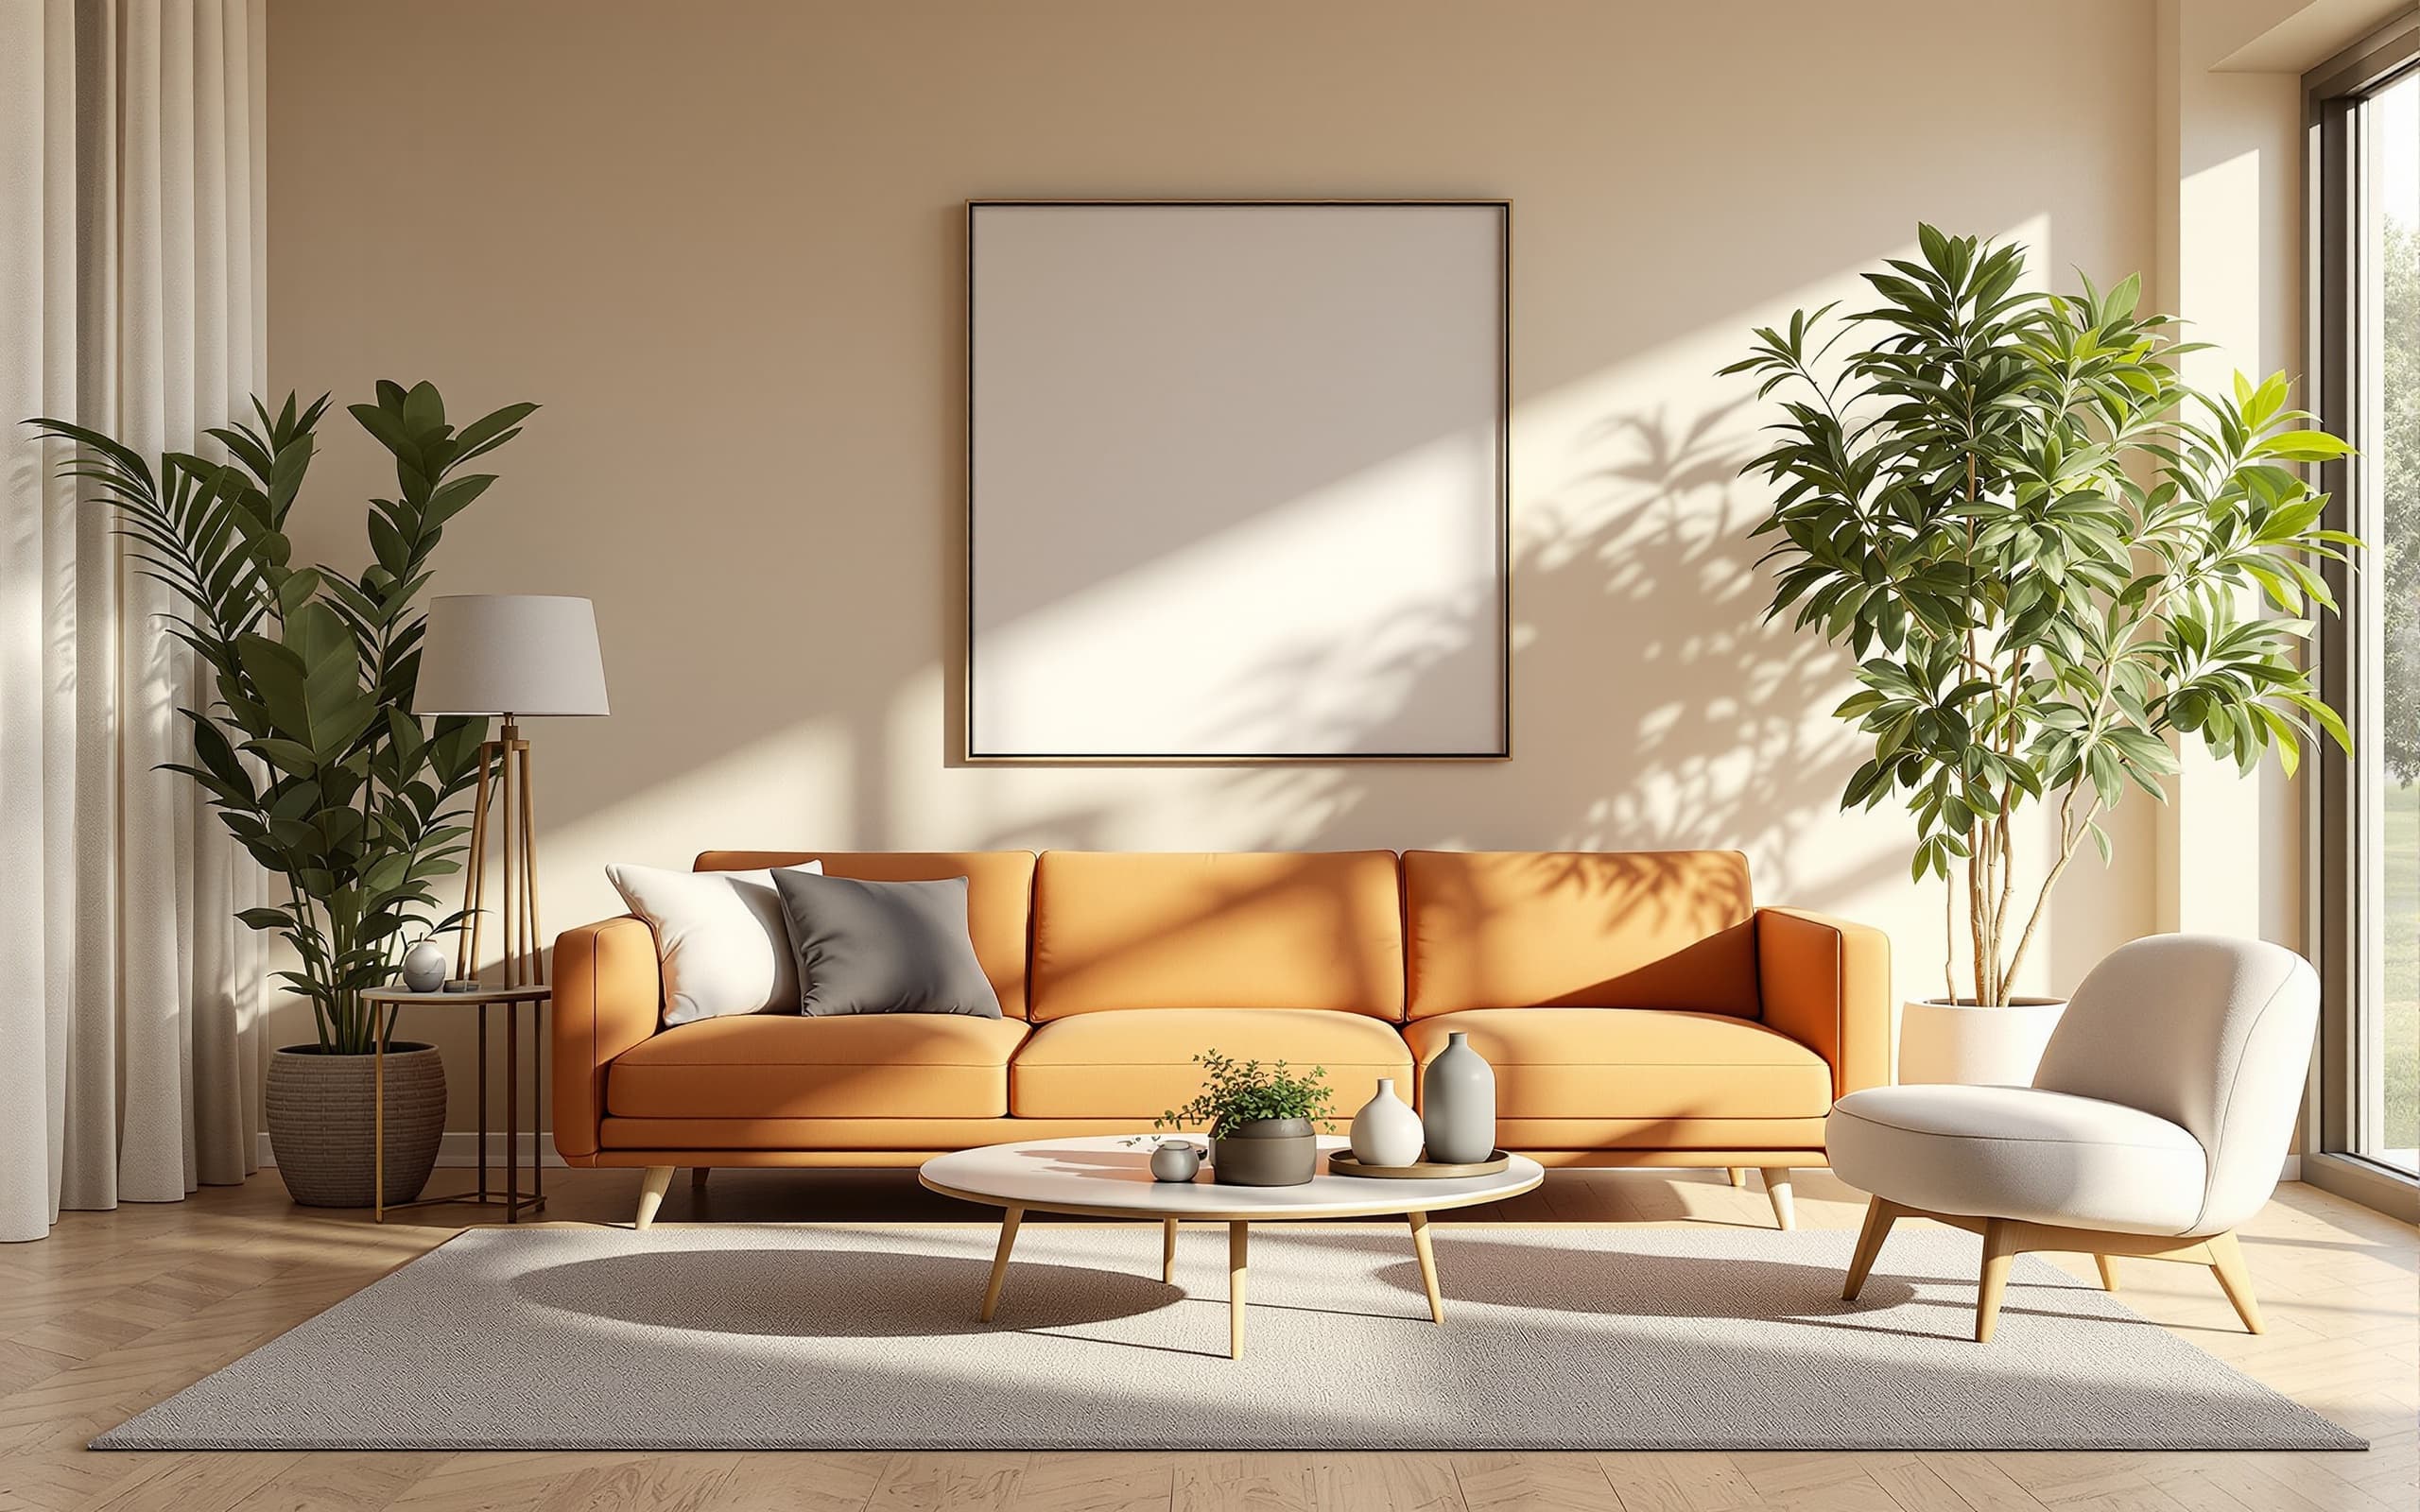
Rapid iteration
Collapse the gap between model, option and decision
The best architectural AI workflows do not wait until the end to visualize. They turn early models into fast, comparable options while the design is still flexible.
First-pass options in seconds
Generate up to six directions from the same source model, then keep the strongest path moving.
Intent stays locked
Preserve massing, openings, structure and camera while exploring finishes, light and atmosphere.
Refine without restarting
Move from white model to material-rich visual, then edit the selected render with targeted prompts.
“We use it when a client needs to feel the space before the full render package is ready.”
Designed for the messy middle of architecture work: fast options, better buy-in, and fewer dead-end visualization rounds.
free credits to test the workflow
enhancement for polished proposals
headline AI workflow controls
API powering web and plugins
More confident clicks
Lead visitors from software-specific searches into pages that match the exact tool they use.
More sales conversations
Show how the product fits proposals, approvals, listings and studio production.
More trust before signup
Use before/after assets, concrete workflows and deliverables instead of abstract AI promises.
Gallery
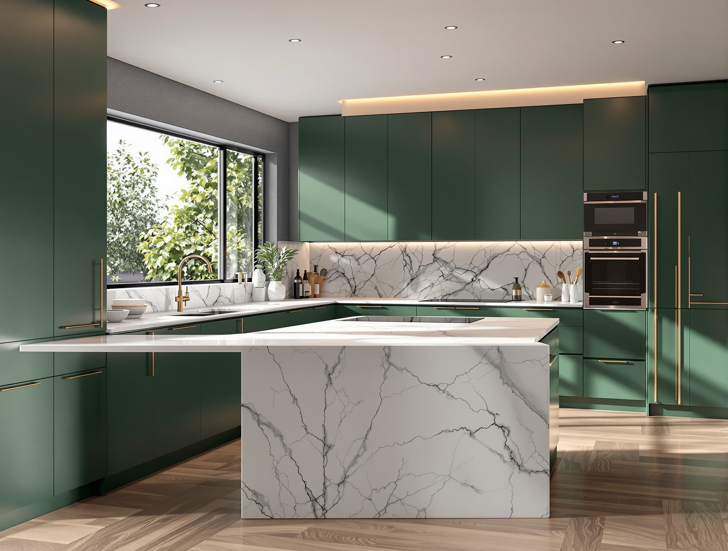
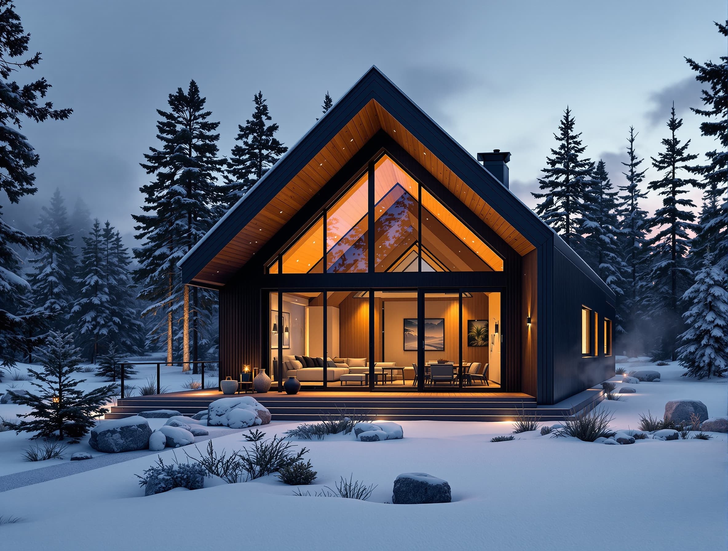
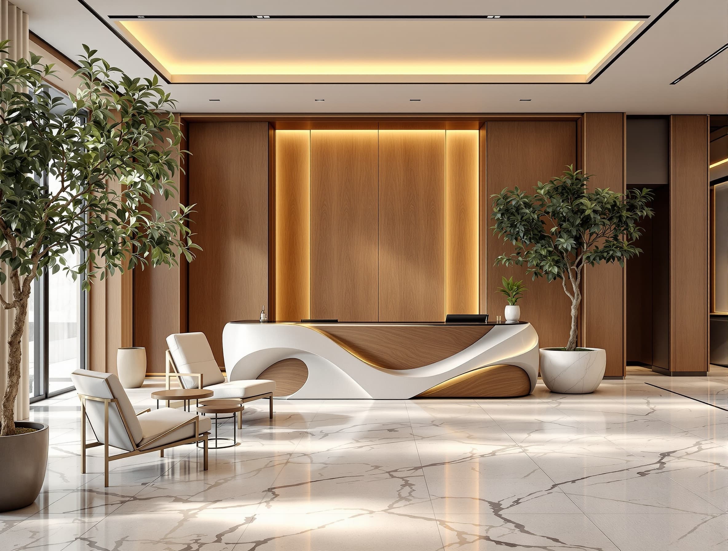
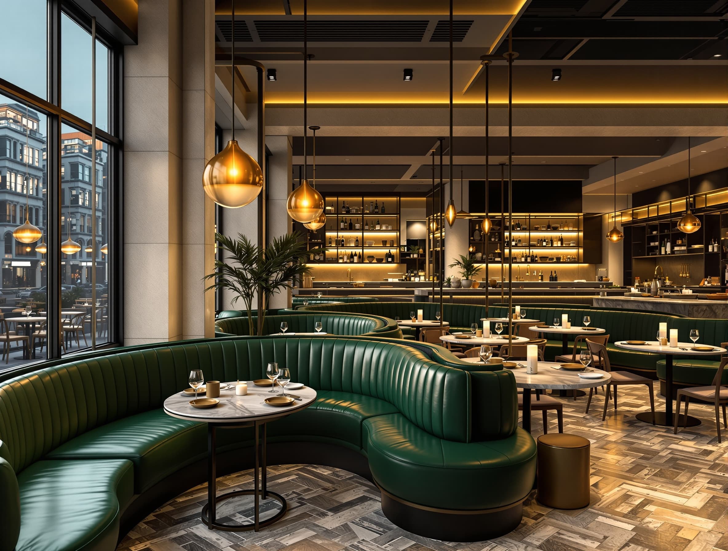
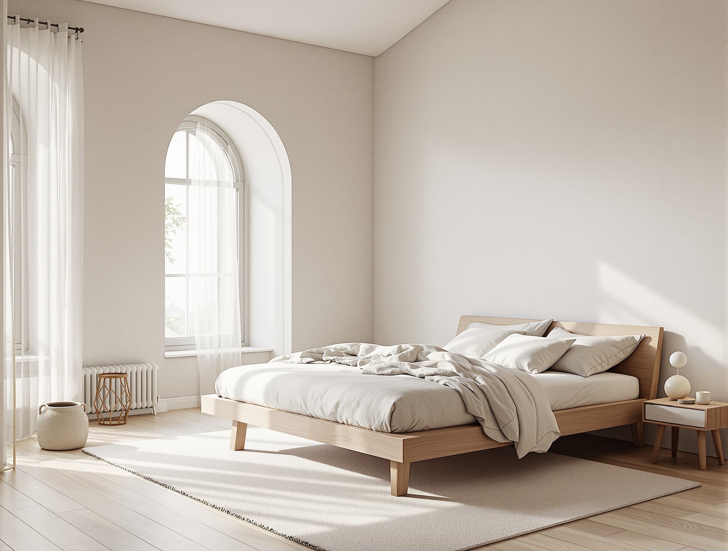
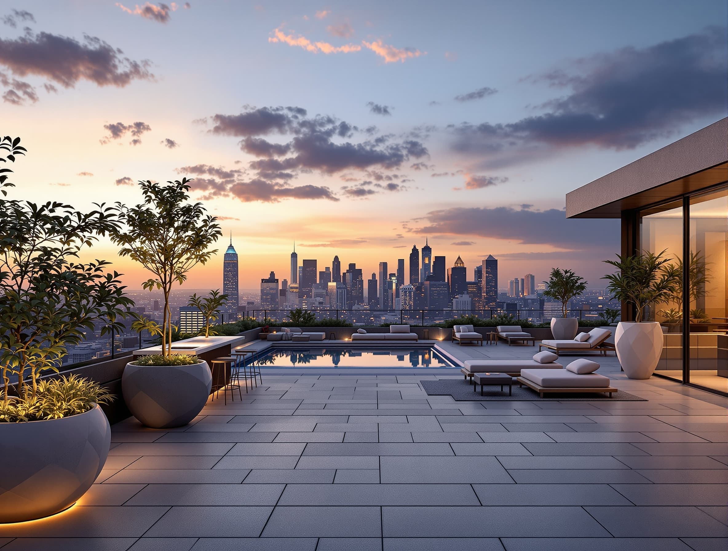
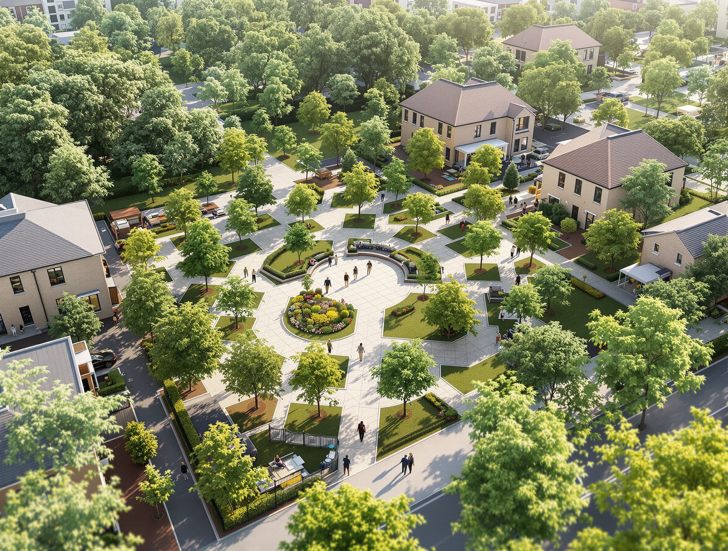
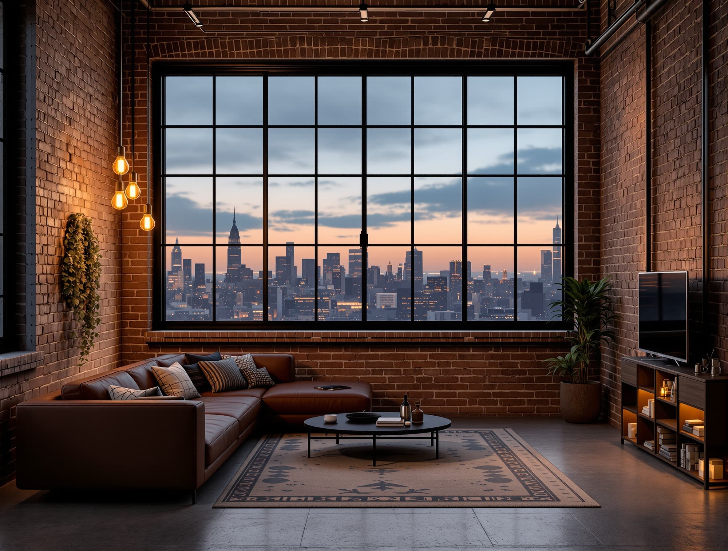
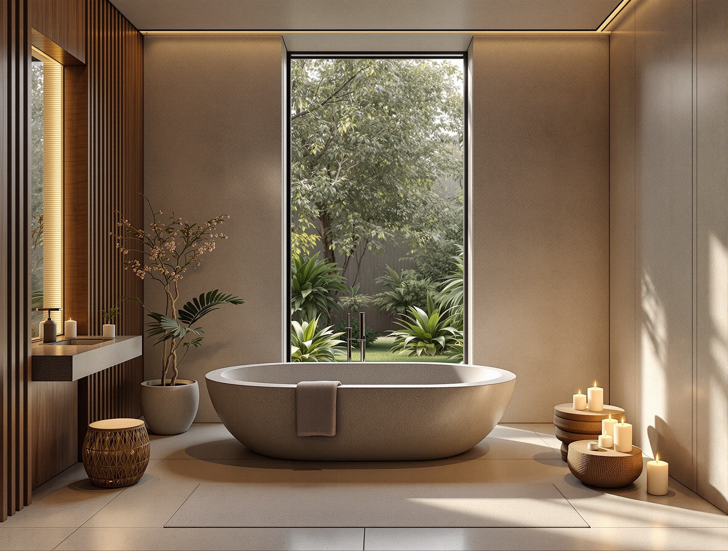
End results across interiors, exteriors and landscapes
A quick scan of the visuals threedimensions can turn into proposal, portfolio and marketing assets.

Start rendering today
Sign in with Google and get 50 free credits. Build your first photorealistic render in under a minute.