AI architectural rendering guide
AI architectural rendering: from sketches to client-ready visuals
threedimensions turns rough design inputs into photorealistic interior, exterior and landscape visuals, then lets teams refine, stage, enhance and animate the strongest options.
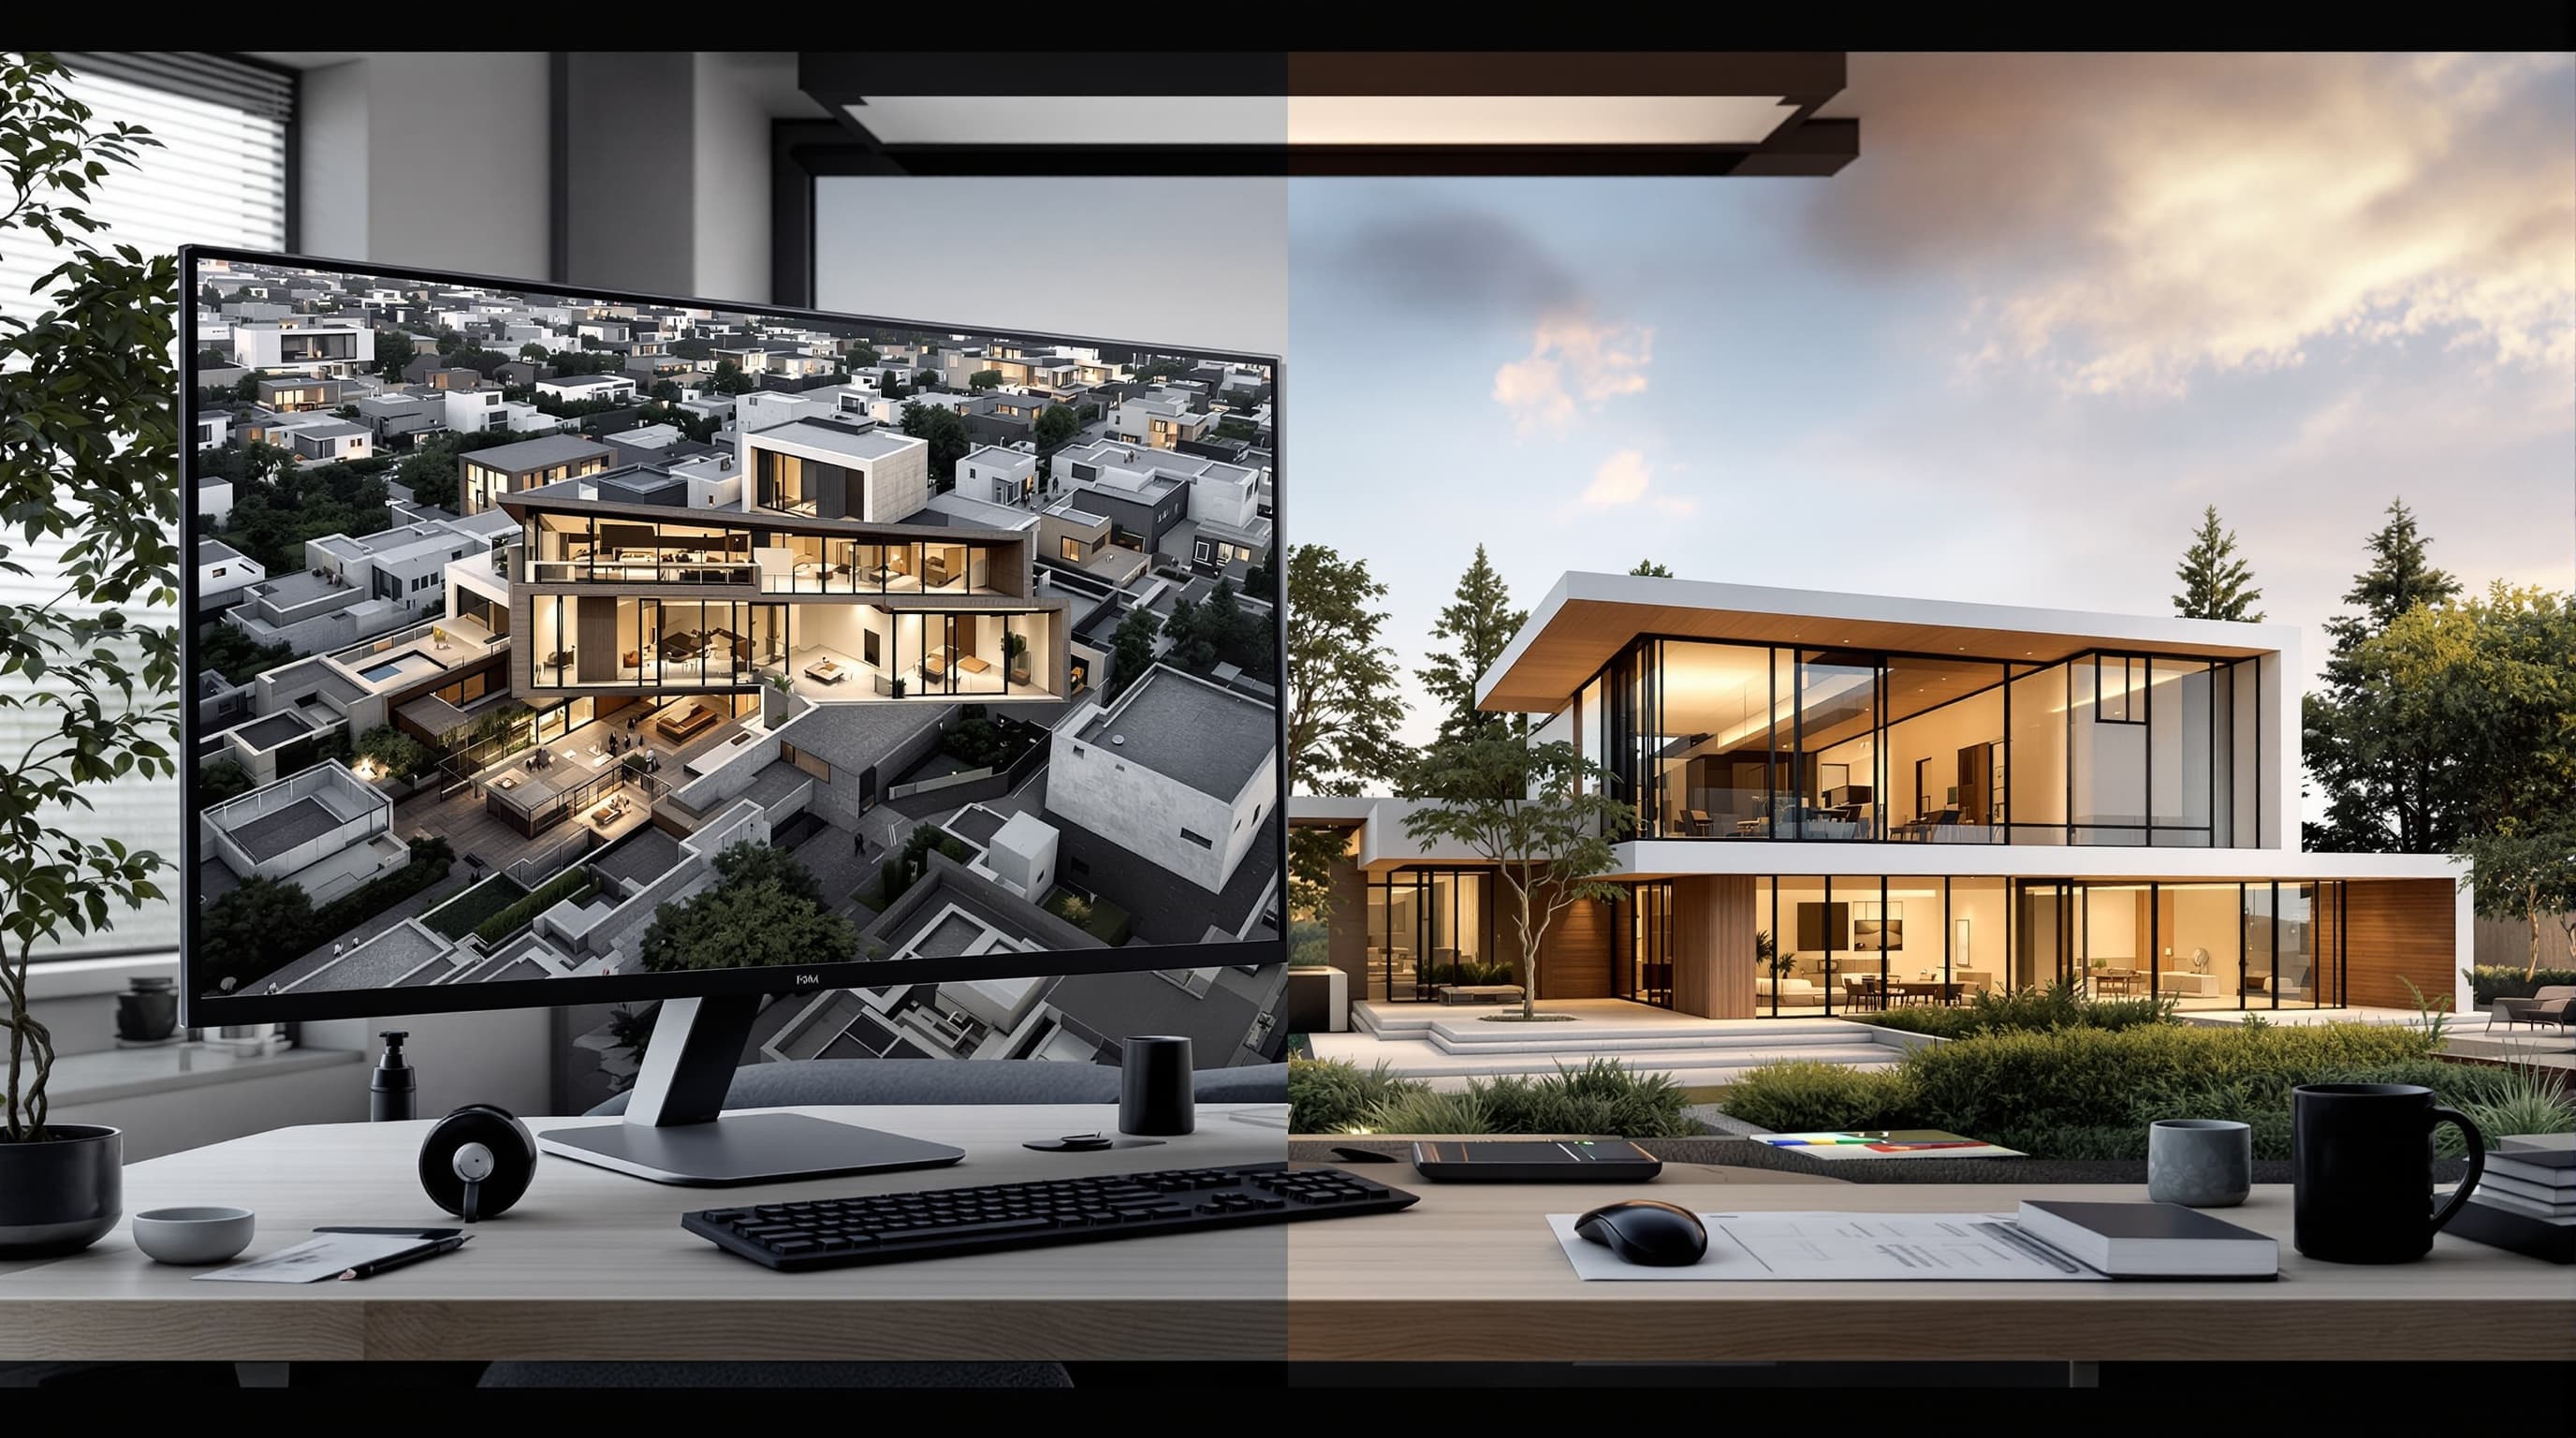
Inputs
Sketches, plans, model exports and photos
Outputs
Interior, exterior and landscape renders
Controls
Preserve geometry or explore concepts
Delivery
Refine, stage, enhance and animate
The short version
threedimensions is an AI architectural rendering studio for the messy middle of design work. You can upload a SketchUp viewport, a Revit export, a Rhino massing model, an AutoCAD view, a floor plan, a hand sketch or a real site photo. The system uses that image as the base and produces a more persuasive visual without forcing your team through a traditional rendering queue.
The goal is not to make every project look the same. The goal is to help a team see the project sooner: how the facade might feel in golden-hour light, how an empty room might read once furnished, how a bare yard might look with planting and hardscape, or how a planning-board concept might land with a client.
Why architects need a different AI workflow
Generic image generators are good at making attractive pictures. Architecture teams need something stricter. A house cannot gain extra windows because the model felt like it. A room layout cannot drift when the client is approving a plan. A landscape proposal needs believable scale, planting logic and hardscape that respects the site.
That is why threedimensions is built around source-preserving editing. The first image is treated as the design authority. You can ask for more realism, better materials, a different lighting condition, virtual staging or a stronger landscape direction, but the workflow keeps massing, openings, camera, structure and room layout anchored unless you ask to change them.
What you can create
Exterior renderings
Turn clay models, facade studies and real estate massing views into photorealistic building visuals.
Interior visualization
Stage empty rooms with furniture, rugs, lighting, decor and material direction while preserving the shell.
Landscape concepts
Explore planting, paths, terraces, pools, lighting and public-realm atmosphere from rough site inputs.
Client presentation assets
Generate polished stills, 4K enhancements and short motion clips for proposals and reviews.
The workflow inside threedimensions
- 1
Upload the source image
Start with a floor plan, model export, sketch, viewport or photo. The image gives the AI the camera, proportions and design intent.
- 2
Choose the scene and direction
Pick interior, exterior, landscape or floor-plan visualization. Add style, lighting, time of day, mood and design guardrails.
- 3
Generate variants
Create one strong direction or multiple options. Variants are useful when you want to compare material palettes, atmosphere or landscape treatments.
- 4
Refine the winning image
Ask for a targeted change such as warmer lighting, different cladding, more planting or a cleaner material treatment.
- 5
Stage, enhance or animate
Add furniture to interiors, enhance the chosen image for presentation quality, or create a short walkthrough-style clip.
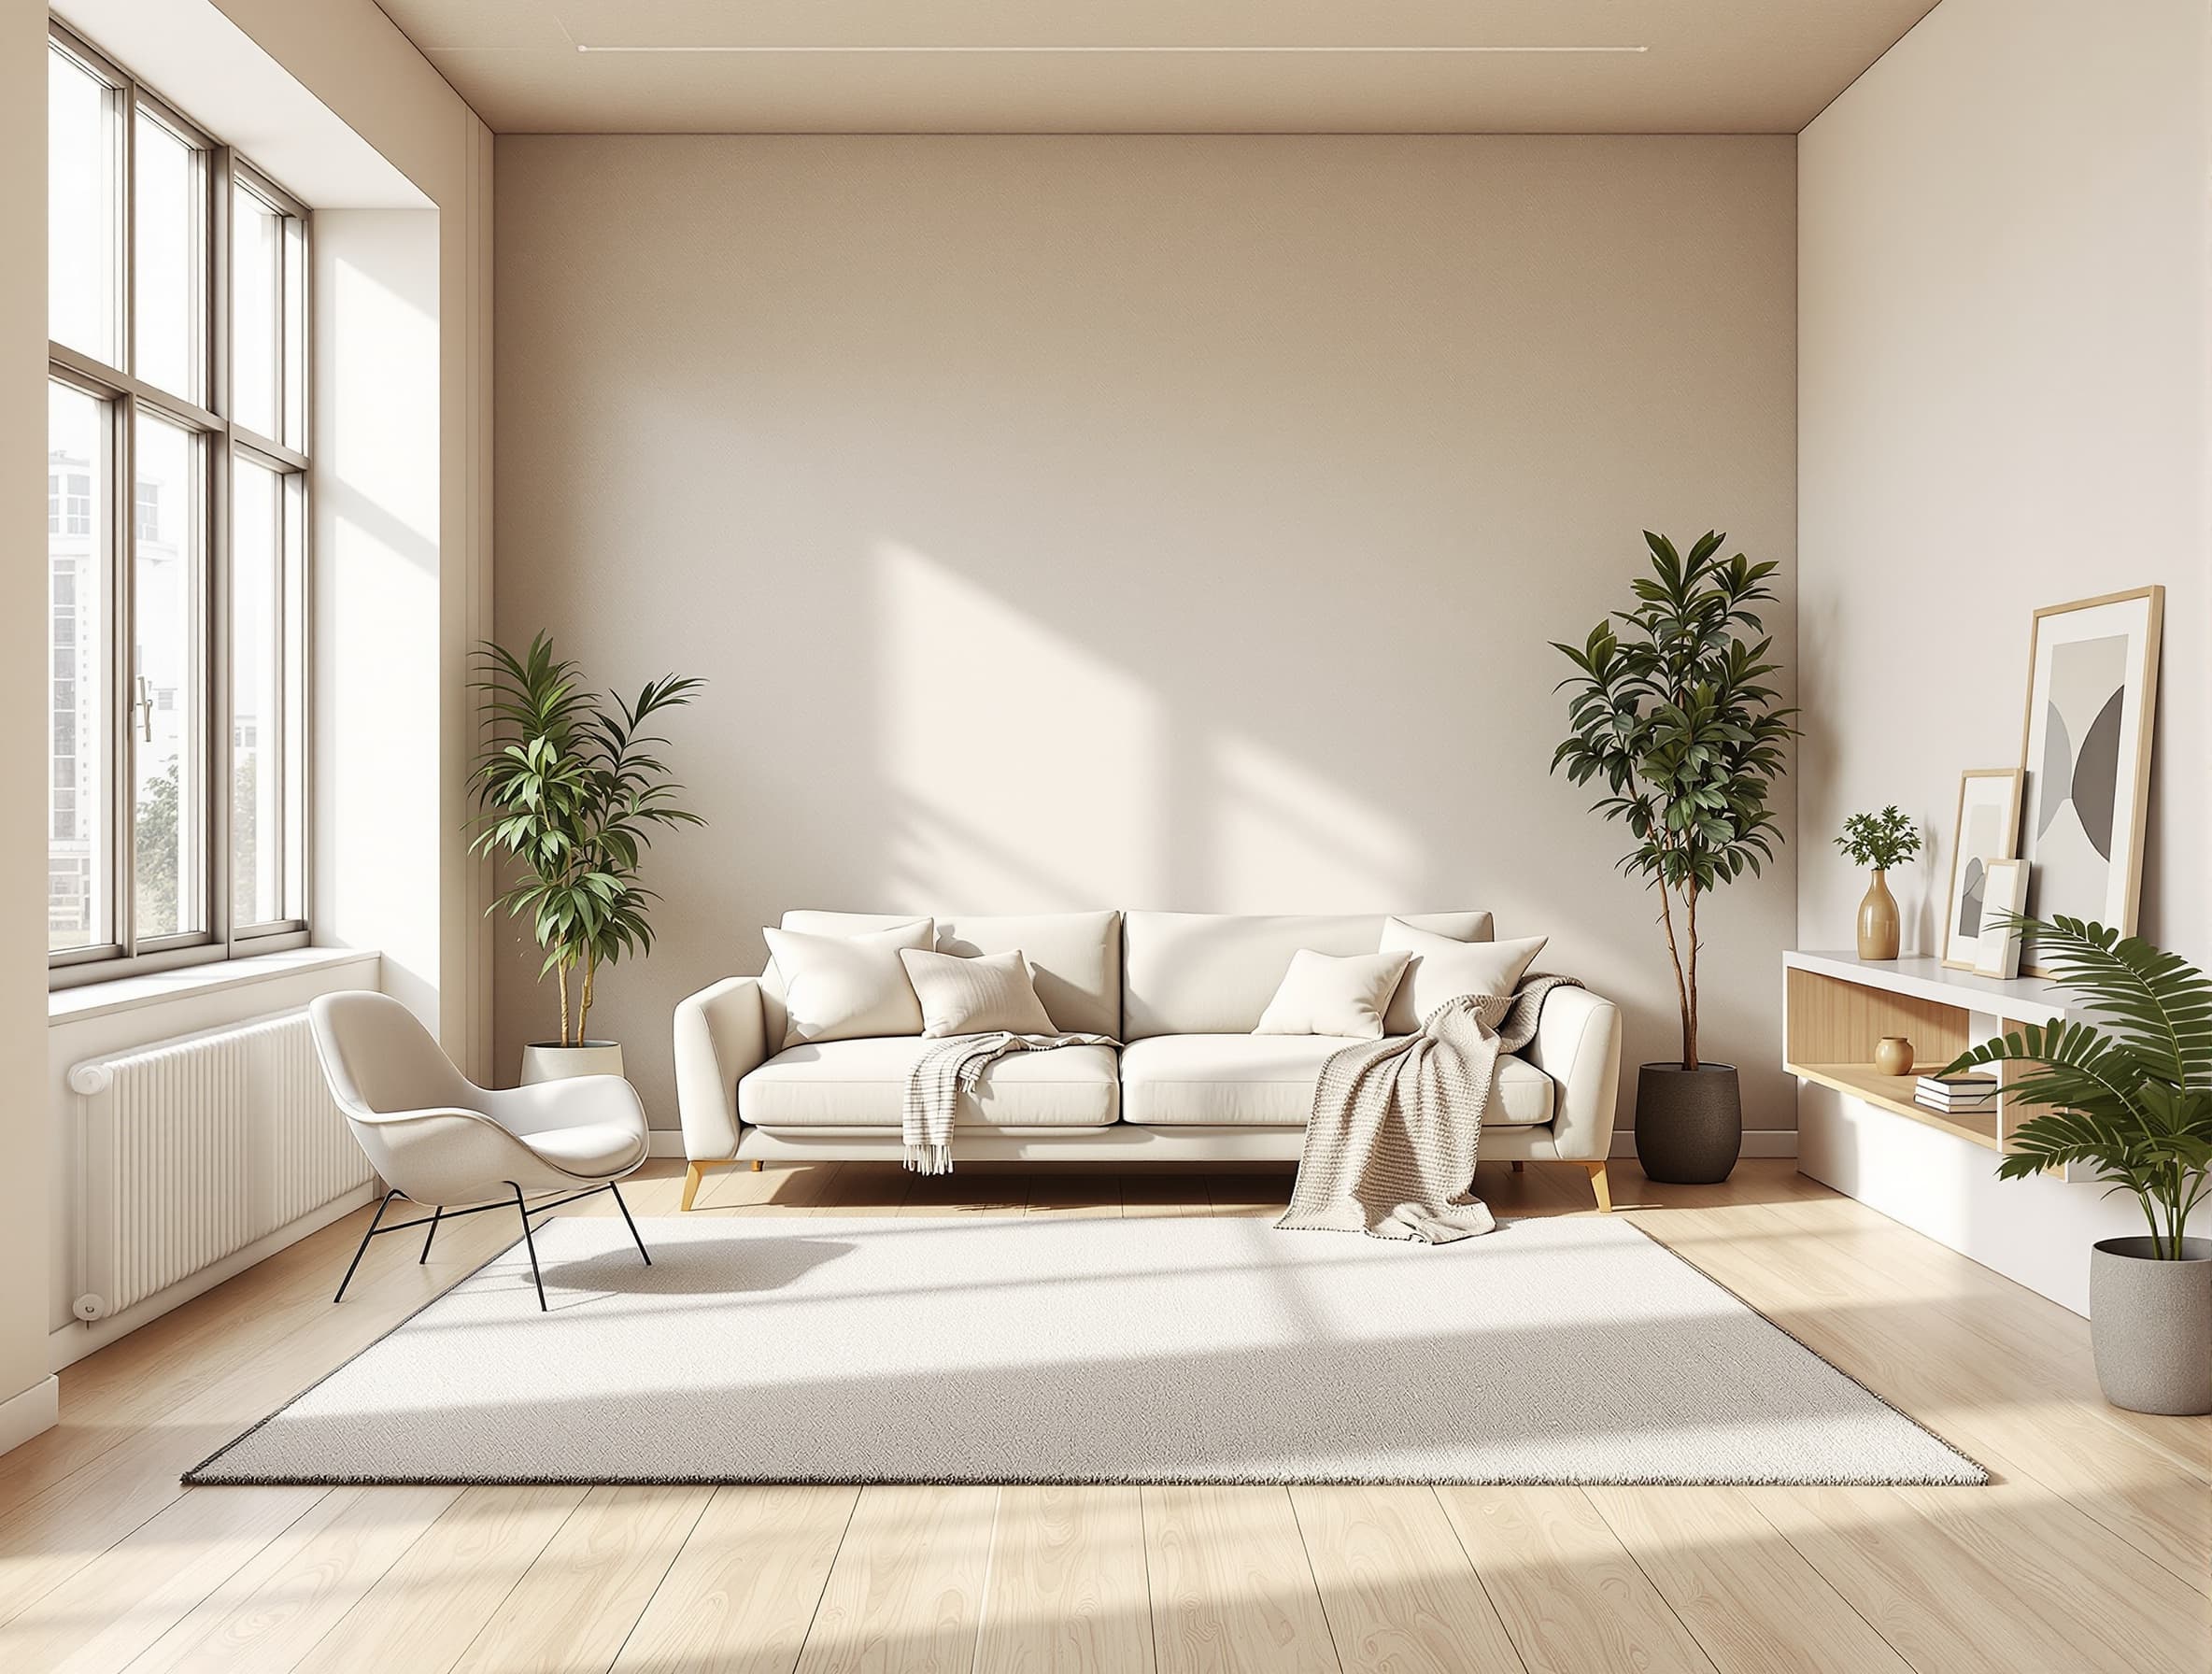
Example
From empty shell to lived-in interior
Interior designers can use the same source-preserving workflow to furnish a room without remodeling it. Walls, windows, doors, floor level and camera stay stable while the output explores furniture, decor, lighting and atmosphere.
See more examplesWhere it fits in a real design process
The highest-leverage use is not final production rendering. It is the moment before that: the week when the team needs ten good options, not one perfect image. threedimensions helps studios test facade materials, show a buyer what an unfinished room can become, create mood studies for a landscape scheme, or prepare a planning-review image from a model that is still changing.
Because the app is credit-based, a studio can use it for low-friction exploration. The browser studio works for direct uploads, and the API plus CAD/BIM plugins help teams render from the software they already use.
What makes the output useful
It respects the source
The original image is not just inspiration. It carries the design, camera and layout that the output should preserve.
It supports targeted edits
You can refine a result instead of starting over, which keeps the workflow closer to the way design feedback actually happens.
It handles multiple disciplines
Interior, exterior, landscape, staging, enhancement and video live in one place, so a team is not stitching together five different tools.
Frequently asked questions
What is AI architectural rendering?
AI architectural rendering uses a source image, such as a sketch, CAD/BIM viewport, floor plan, model export or site photo, and turns it into a more realistic design visualization. In threedimensions, the source image remains the design authority, so the output can improve materials, lighting, staging and atmosphere without casually changing the project.
Can AI rendering keep my original geometry?
Yes, when the workflow is built around source preservation. threedimensions uses prompts and controls that ask the model to keep massing, openings, structure, camera, room layout and site logic intact unless you explicitly request a design change.
Who is threedimensions for?
threedimensions is built for architects, interior designers, landscape designers, builders, real estate teams and studios that need fast visual options for client presentations, planning reviews, listings and early design decisions.
Does threedimensions replace a 3D artist?
No. It is best understood as a fast visual layer around design work. It helps teams explore style, lighting, furnishing, landscape and presentation direction quickly, while final detailing and professional judgment still belong to the designer.
Try your first render with 50 free credits
Upload a model view, sketch, floor plan or photo and generate a client-ready direction before the next review.