Blog
Practical notes on AI rendering for architecture teams
Clear, field-tested guidance for turning models, sketches and photos into presentation visuals without losing the design intent.
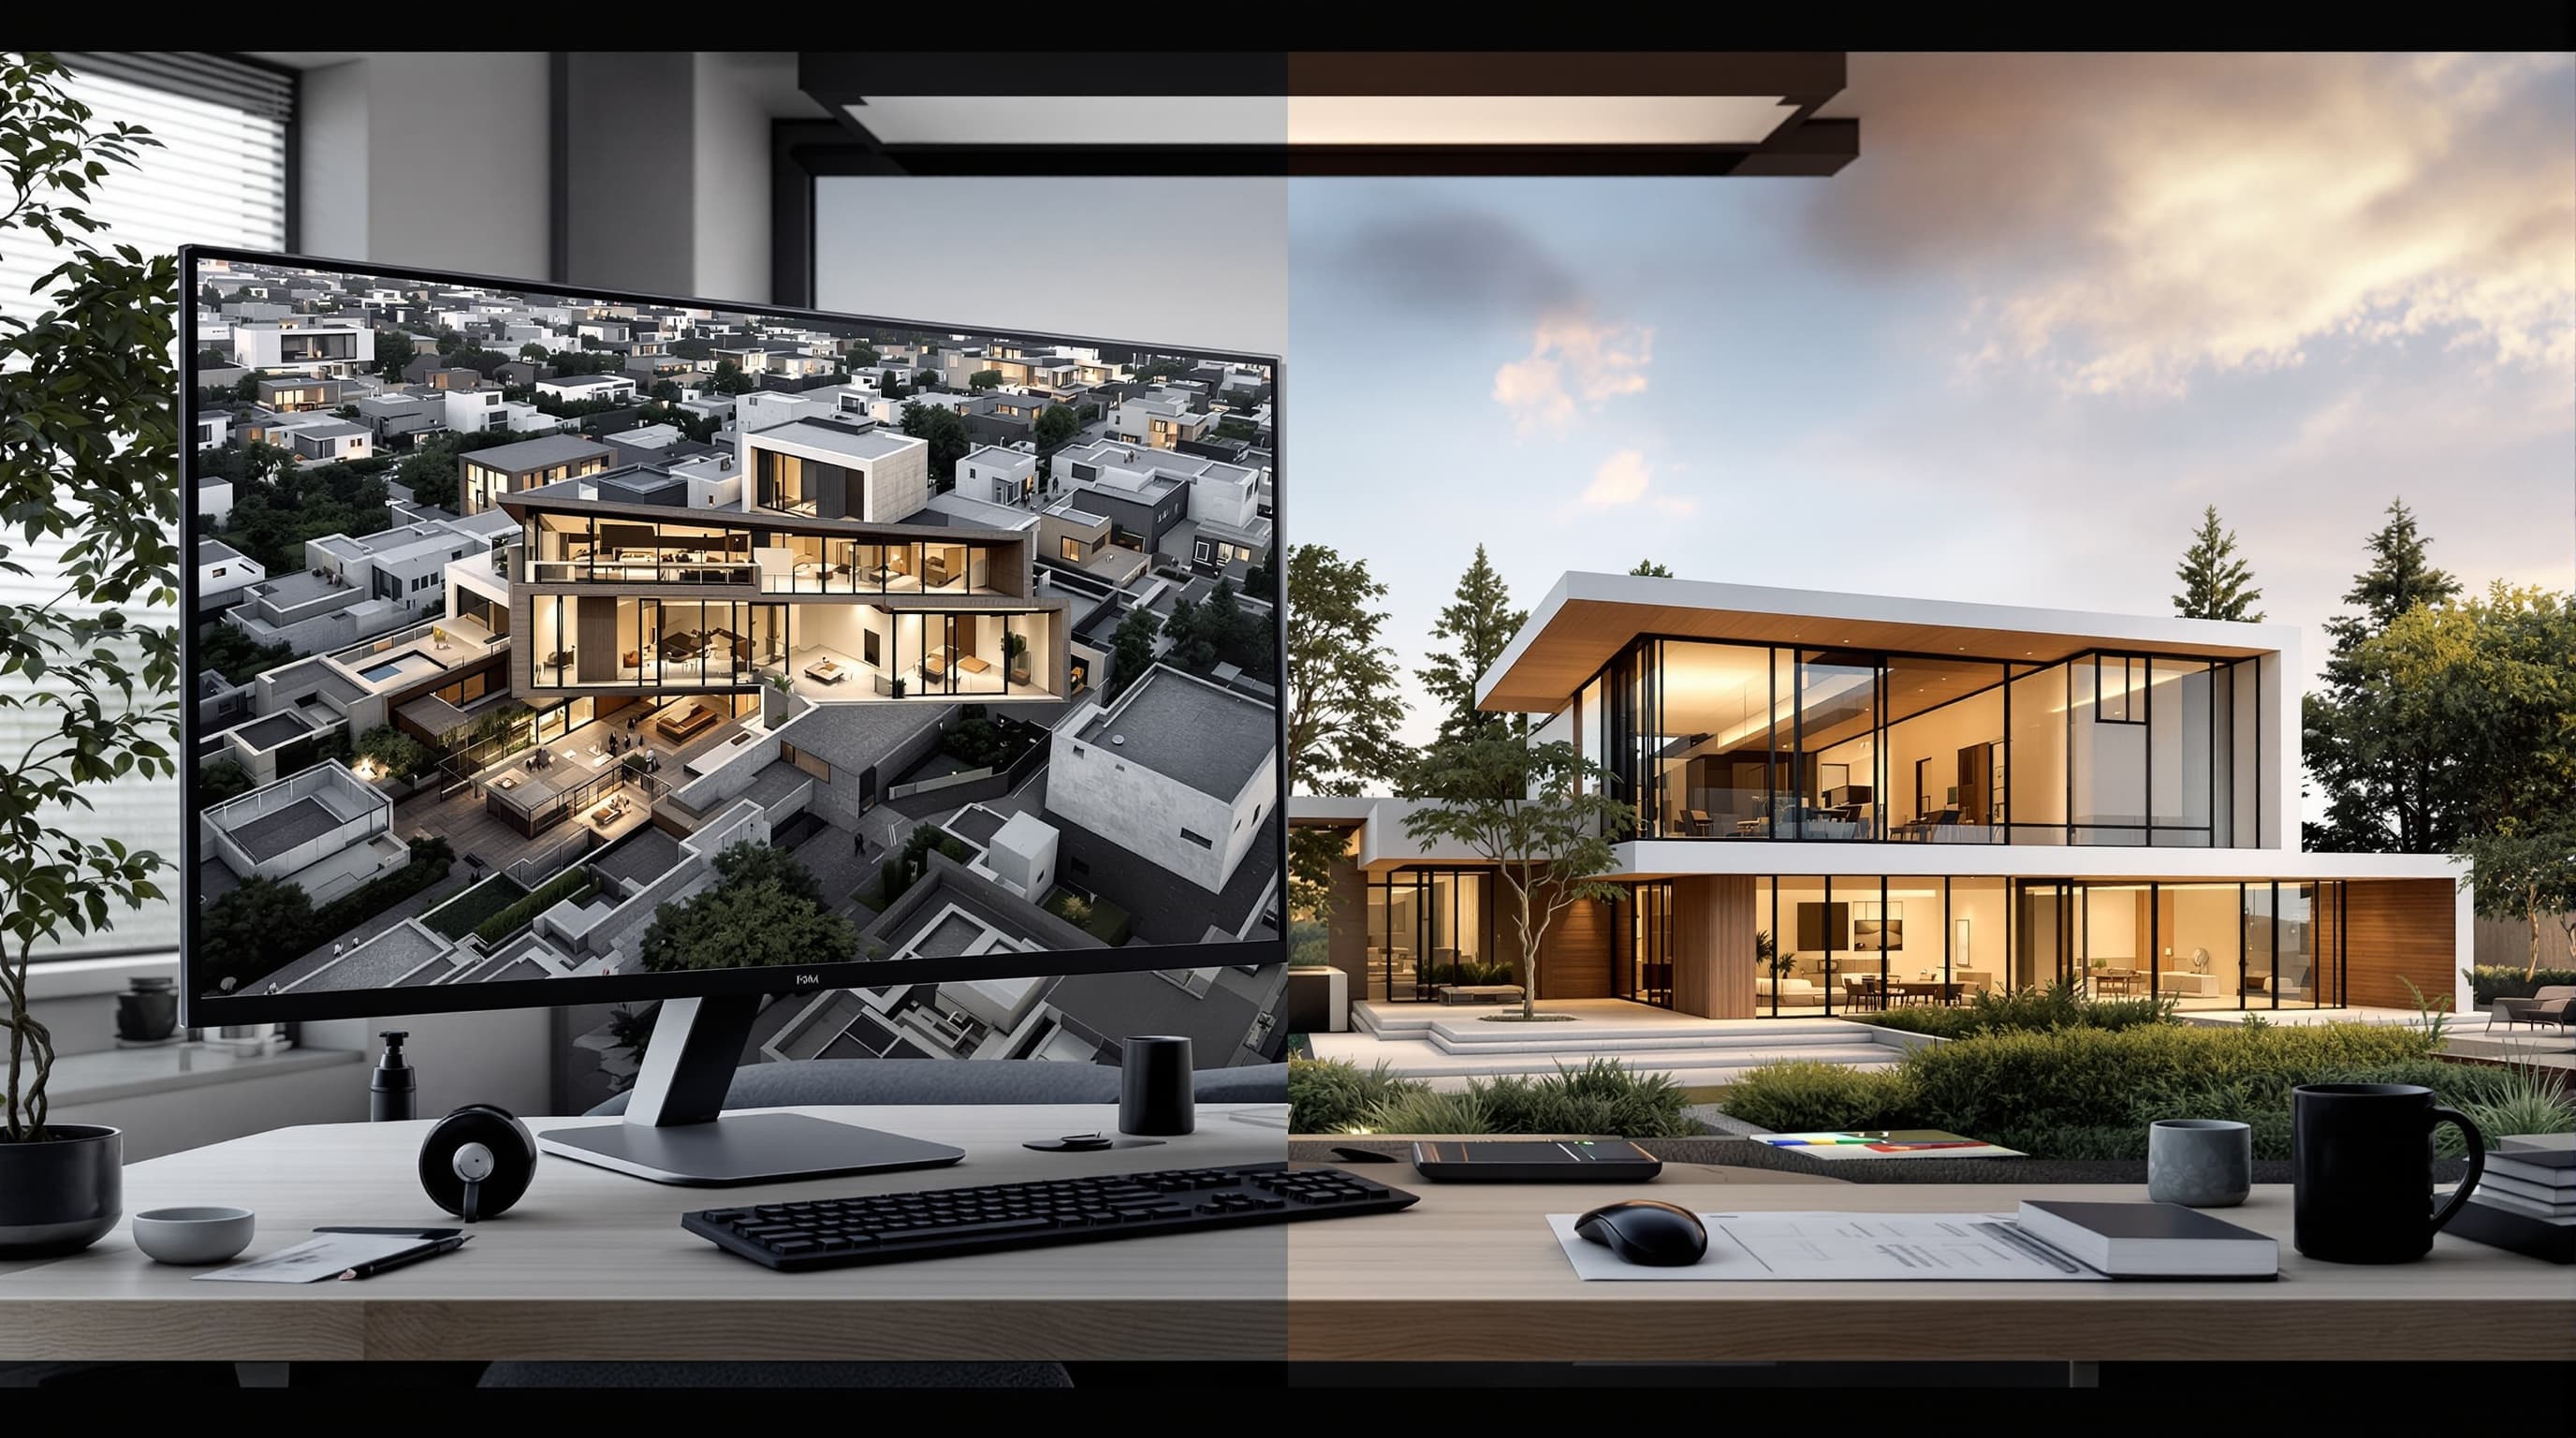
AI architectural rendering guide8 min read
AI Architectural Rendering: From Sketches to Client-Ready Visuals
A practical guide to turning sketches, CAD/BIM views, floor plans and site photos into photorealistic architecture visuals with threedimensions.
Read the guide
Architecture rendering
How to move from rough massing, SketchUp views and CAD exports to images clients can understand.
Interior staging
Ways to furnish, light and refine empty rooms without losing the original walls, windows or camera.
CAD/BIM workflows
Practical notes for teams rendering from SketchUp, Revit, Rhino, AutoCAD and custom APIs.